<-- style PDP --> 21 Donzi Lane, Vaughan - Detached for sale for $1,688,800
  • leased
  • terminated

21 Donzi Lane

Vaughan, Ontario, L6A 0J3 - Patterson

$1,688,800

  • Neighbourhood

    Patterson

  • Major Intersection

    Bathurst St./Major Mackenzie

  • Listed Since: 605 day(s)

  • Last update: 585 day(s) ago

Overview

  • Property Type

    Detached, 2-Storey

  • Bedrooms

    4 + 1

  • Bathrooms

    4

  • Basement

    Fin W/O + Sep Entrance

  • Kitchen

    1 + 1

  • Total Parking

    7 (2 Built-In Garage)

  • Lot Size

    51.31x124 (Feet)

  • Taxes

    $7,223.00 (2024)

  • Type

    Freehold

Property Description

Property description for 21 Donzi Lane, Vaughan

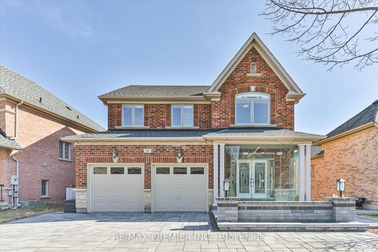
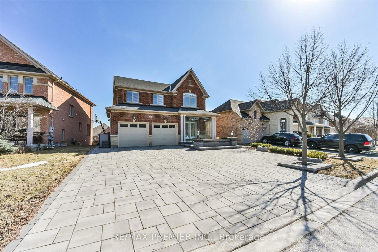
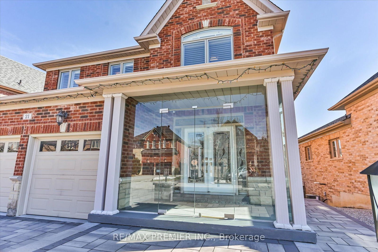
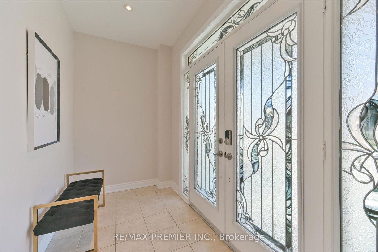
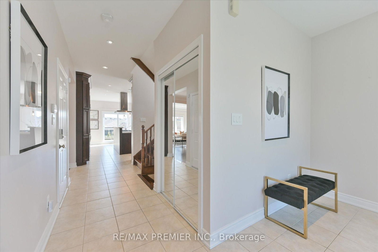
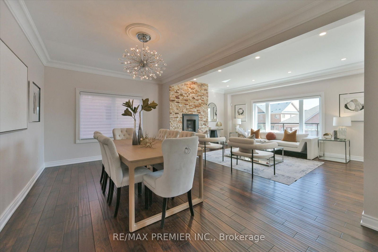
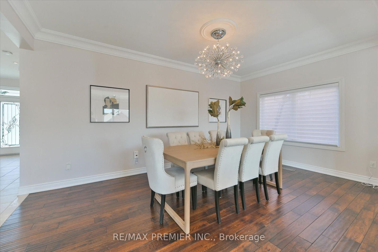
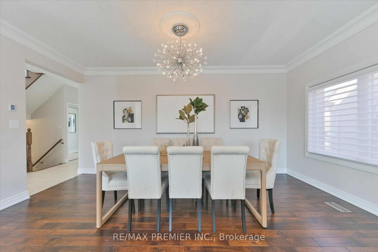
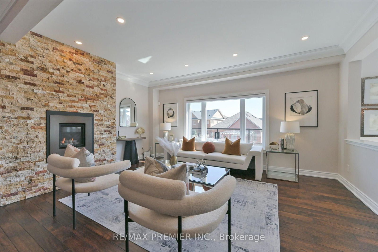
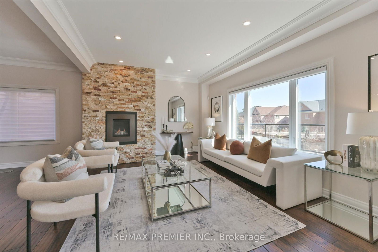
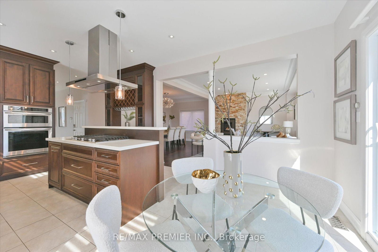
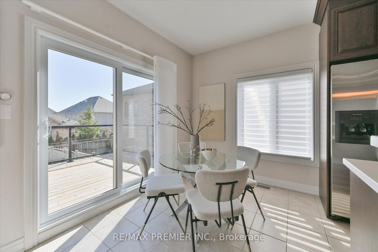
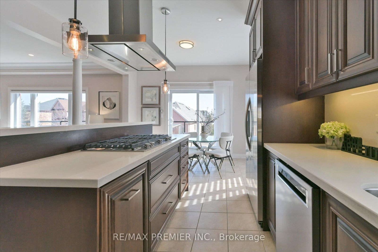
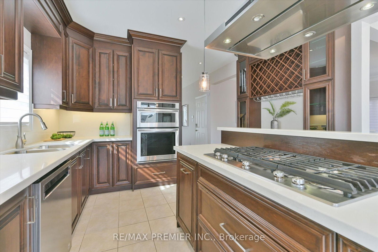
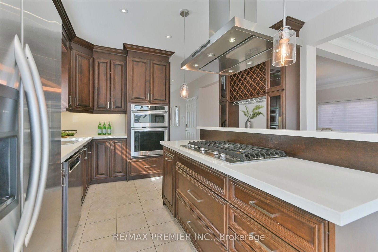
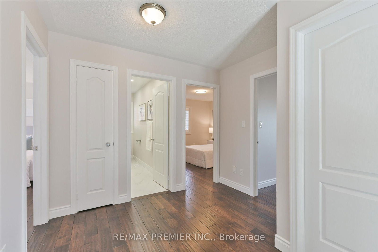
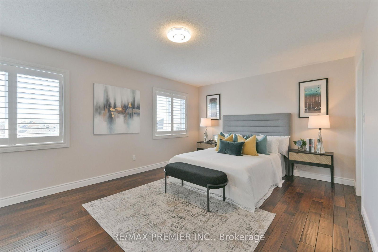
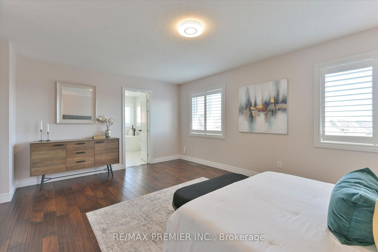
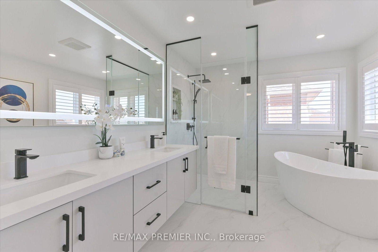
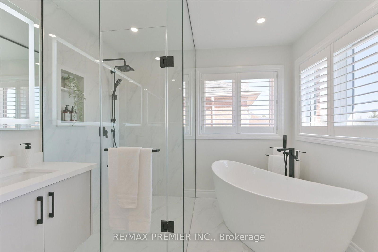
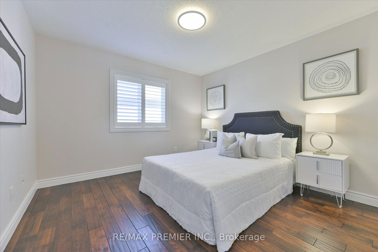
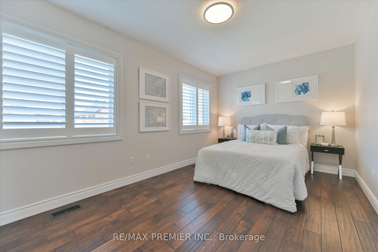
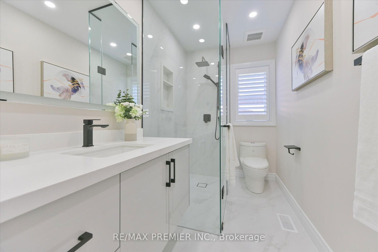
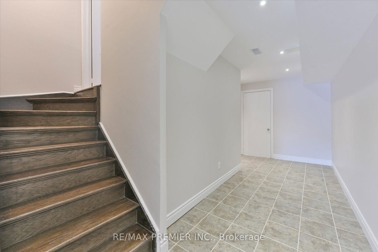
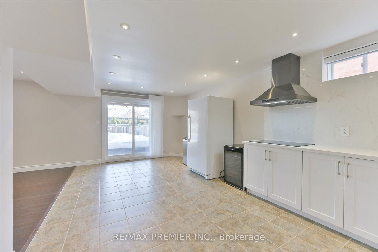
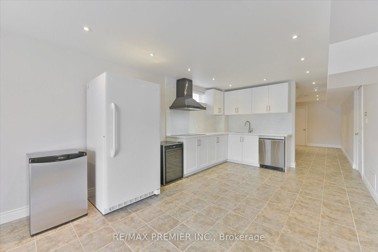
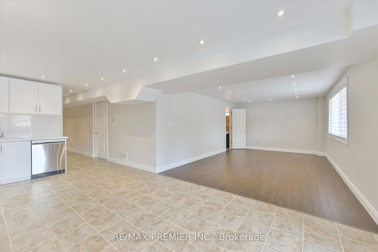
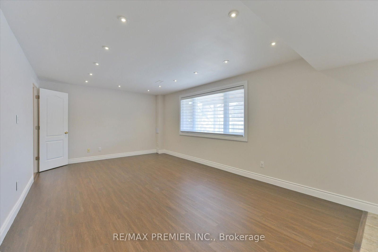
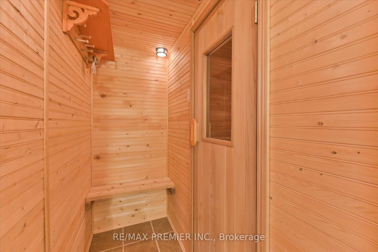
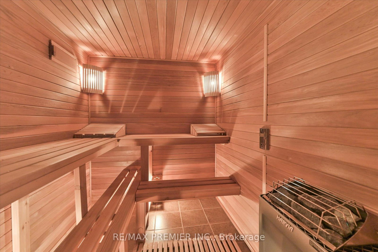
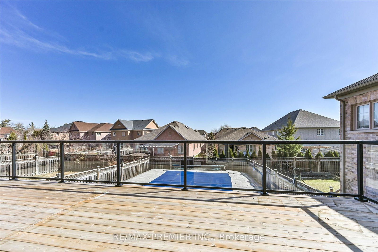
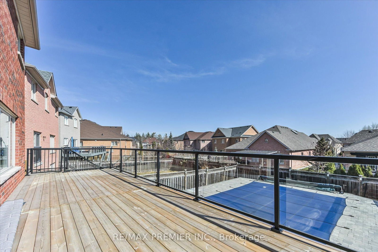
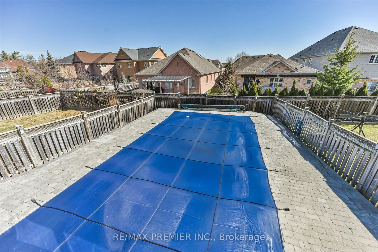
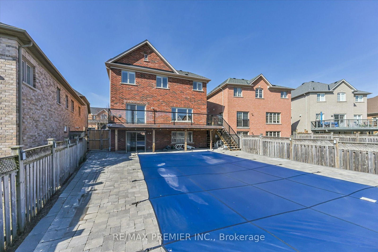
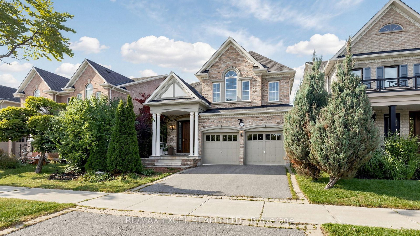
***Welcome To Rarely Offered Dream Home On Quiet Street In Prestigious Upper Thornhill Estates***Fantastic Sun-Filled Detached Home Has Everything You Are Looking For. Large Lot, Gorgeous Backyard Oasis Resort Style Salt-Water Swimming Pool. Outstanding Open Concept Layout, Custom Double Door Entry With Grand Foyer, Handscraped Hardwood Floors, Potlights, Crown Moldings. Amazing Upgraded Kitchen With Extended Tall Cabinets, Large Island With Quartz Counters, Top Of The Line High End S/S Appliances, Backsplash, Overlooking FamilyRoom & With Walk-Out To Over-Sized Deck. Cozy Family Room With Natural Stone Finishing Fireplace & Large Window. Four Spacious Bedrooms Including Luxurious Master Bedroom With Walk-In Closet & Upgraded 5-Pc Spa-Like Ensuite With Double Vanity & Free Standing Soaker Tub. Walk-Out Finished Basement With Separate Entrance, Large Open Concept Rec.Room, Kitchen, 4Pc Washroom, Sauna, Cold Room, Storage & Walk-Out To Patio! Fully Fenced Yard! Large Deck With Stairs! Interlocking In Front & Back! Convenient 2nd Floor Laundry. Indoor Access To 2-Car Garage With R/I For EV Charger. No Sidewalk Driveway! Near Many Parks, Walking Trails, Minutes Away From Shopping, Best Top High Rated Schools, Transit, 2 GO Stations, Vaughan Hospital, Golf, Hwys. Many Recent Updates!!! S/S Fridge, Gas Cook Top, Built In Oven & B/I Microwave, Built In Dishwasher, S/S Chimney Hood. Front Load Washer & Dryer. Basement Appl.: Cooktop, Hood, Fridge, D/W. Central Vacuum, A/C, Cameras +Security System, GDO+Remote, Electrical Light Fixtures, Window Coverings(Powered Blinds+ Shutters), 200-Amp Electrical Panel. Pool & Related Equipment. Newer Windows/Sliding Doors(2023),Roof(2023),High Efficiency Air Cond/Heat Pump With Electronic Air Filter(2023), Tankless Water Heater(2021),Bsmnt Kitchen(2024),Updated Bathrooms(2023)

Listed by RE/MAX PREMIER INC.

  • MLS #

    N12028127

  • Sq. Ft

    2000-2500

  • Sq. Ft. Source

    MLS

  • Lot Irregularities

    n/a

  • Year Built

    Available Upon Request

  • Pool

    Inground

  • Drive

    Private

  • Garage

    Built-In, 2 spaces

  • Total Parking

    7

  • Family Room

    Y

  • Den

    Y

  • Exterior

    Brick

  • Fireplace

    Y

  • Roof

    Asphalt Shingle

  • Foundation

    Unknown

  • Elevator

    n/a

  • Water View

    n/a

  • Laundry Level

    Upper

  • Heat

    Heat Pump

  • A/C

    Central Air

  • Water

    Municipal

  • Water Supply

    n/a

  • Sewers

    Sewers

  • Central Vac

    Y

  • Great Rm

    5.31 x 3.78 ft Main level

    hardwood floor, Fireplace, Combined W/Dining

  • Dining

    5.31 x 3.36 ft Main level

    hardwood floor, Crown Moulding, Large Window

  • Kitchen

    3.72 x 2.93 ft Main level

    Modern Kitchen, Backsplash, B/I Appliances

  • Breakfast

    3.72 x 3.36 ft Main level

    Ceramic Floor, W/O To Deck, Combined W/Kitchen

  • Primary

    5.49 x 3.84 ft 2nd level

    hardwood floor, W/I Closet, 5 Pc Ensuite

  • 2nd Br

    3.72 x 3.11 ft 2nd level

    hardwood floor, Closet, Window

  • 3rd Br

    4.65 x 2.87 ft 2nd level

    hardwood floor, Closet, Large Window

  • 4th Br

    3.61 x 3.55 ft 2nd level

    hardwood floor, Large Window, Cathedral Ceiling

  • Laundry

    0.0 x 0.0 ft 2nd level

    Ceramic Floor, Separate Rm

  • Kitchen

    6.21 x 3.41 ft Bsmt level

    Ceramic Floor, Quartz Counter, Pot Lights

  • Breakfast

    6.21 x 3.41 ft Bsmt level

    W/O To Patio, Combined W/Kitchen

  • Great Rm

    5.55 x 3.65 ft Bsmt level

    Open Concept, Sauna, 4 Pc Bath

  • MLS #

    N12028127

  • Sq. Ft

    2000-2500

  • Sq. Ft. Source

    MLS

  • Lot Irregularities

    n/a

  • Year Built

    Available Upon Request

  • Pool

    Inground

  • Drive

    Private

  • Garage

    Built-In, 2 spaces

  • Total Parking

    7

  • Family Room

    Y

  • Den

    Y

  • Exterior

    Brick

  • Fireplace

    Y

  • Roof

    Asphalt Shingle

  • Foundation

    Unknown

  • Elevator

    n/a

  • Water View

    n/a

  • Laundry Level

    Upper

  • Heat

    Heat Pump

  • A/C

    Central Air

  • Water

    Municipal

  • Water Supply

    n/a

  • Sewers

    Sewers

  • Central Vac

    Y

  • Great Rm

    5.31 x 3.78 ft Main level

    hardwood floor, Fireplace, Combined W/Dining

  • Dining

    5.31 x 3.36 ft Main level

    hardwood floor, Crown Moulding, Large Window

  • Kitchen

    3.72 x 2.93 ft Main level

    Modern Kitchen, Backsplash, B/I Appliances

  • Breakfast

    3.72 x 3.36 ft Main level

    Ceramic Floor, W/O To Deck, Combined W/Kitchen

  • Primary

    5.49 x 3.84 ft 2nd level

    hardwood floor, W/I Closet, 5 Pc Ensuite

  • 2nd Br

    3.72 x 3.11 ft 2nd level

    hardwood floor, Closet, Window

  • 3rd Br

    4.65 x 2.87 ft 2nd level

    hardwood floor, Closet, Large Window

  • 4th Br

    3.61 x 3.55 ft 2nd level

    hardwood floor, Large Window, Cathedral Ceiling

  • Laundry

    0.0 x 0.0 ft 2nd level

    Ceramic Floor, Separate Rm

  • Kitchen

    6.21 x 3.41 ft Bsmt level

    Ceramic Floor, Quartz Counter, Pot Lights

  • Breakfast

    6.21 x 3.41 ft Bsmt level

    W/O To Patio, Combined W/Kitchen

  • Great Rm

    5.55 x 3.65 ft Bsmt level

    Open Concept, Sauna, 4 Pc Bath

Thinking of Selling?

Find Out Your Home’s Value in Today’s Market!

No Email or Signup is required to view your home estimate.

estimate your home value

Contact Manoj Kukreja

Sales Representative,
Century 21 People’s Choice Realty Inc.,
Brokerage
(647) 576 - 2100

Manoj profile avatar

Property History

Property history for 21 Donzi Lane, Vaughan

This property has been sold 6 times before. Create your free account to explore sold prices, detailed property history, and more insider data.

Sign In / Register

Estimated price

Date
Price
Change
2025-03-19
$1,740,672
---

Inventory Graph

10 9 8 7 6 5 4 3 2 1 0 3 Months of inventory SELLER'S Market BALANCED Market BUYER'S Market

Mortgage Calculator

This data is for informational purposes only.

Mortgage Payment per month

Principal Amount

Interest

Total Payable

Amortization

Amortization

Closing Cost Calculator

This data is for informational purposes only.

Closing Cost Total for this property

Total Cash flow for purchasing this property

Down Payment(%)*
Additional information

Provincial Land Transfer Tax

Ontario Land Transfer Tax Rebate

Toronto Land Transfer Tax

Toronto Land Transfer Tax Rebate

PST on CMHC Insurance Premium

Lawyer Fees

$2,825

Government Registration Fee's

$164

Title Insurance

Closing Cost Total

Total Cash flow for purchasing this property

Provincial Land Transfer Tax

Ontario Land Transfer Tax Rebate

Toronto Land Transfer Tax

Toronto Land Transfer Tax Rebate

PST on CMHC Insurance Premium

Lawyer Fees

$2,825

Government Registarion Fee's

$164

Title Insurance

Down Payment(%)*

* A down payment of less than 20% is permitted only for first-time home buyers purchasing their principal residence. The minimum down payment required is 5% for the portion of the purchase price up to $500,000, and 10% for the portion between $500,000 and $1,500,000. For properties priced over $1,500,000, a minimum down payment of 20% is required.

Thinking of Selling?

Find Out Your Home’s Value in Today’s Market!

No Email or Signup is required to view your home estimate.

estimate your home value

Contact Manoj Kukreja

Sales Representative, Century 21 People’s Choice Realty Inc., Brokerage
(647) 576 - 2100

Manoj profile avatar

Recent Sold Listings in Patterson, Vaughan

Popular Cities